
Sycamore
2 Bedrooms | 2 Bathrooms
2 Bedrooms
2 Bathrooms
Up to 1,263 Sq. Ft.
Pet Friendly
Features & Amenities
- Luxury Vinyl Plank Wood Flooring
- Washer/Dryer
- Balcony-Patio

- Stainless Steel Appliances
- Granite Countertops
- Walk-In Closets
- Rainfall Showerheads
- 9-10 Foot Ceilings
- Home Office
- Nest Learning Thermostats
- Private Outside Storage
- Microwave
- Fireplace
- Window Treatments
- Garbage Disposal
- Energy Efficient Gas Heat
- Lake View
- Pool View
- Sunroom
- Terrace
- Townhouse
- Wood View
- Wood Vinyl
- Renovated Apartment Home
Available Units
Apartment: # 0514
Date Available: 9/21/2026
Starting at: $2,063.00
Base rent $2,042.00 · 10-month term
Apply Now for Apartment 0514, opens in a new tab
Renovated Apartment Home, Washer/Dryer, Townhouse
Starting at $2,063.00
Have a question?
How can we help you?
Floor Plan Video
Floor Plan Virtual Tour
Floor Plan Video
Prices and special offers valid for new residents only. Pricing and availability subject to change at any time.
Sycamore Photo Gallery
Floor Plan Images
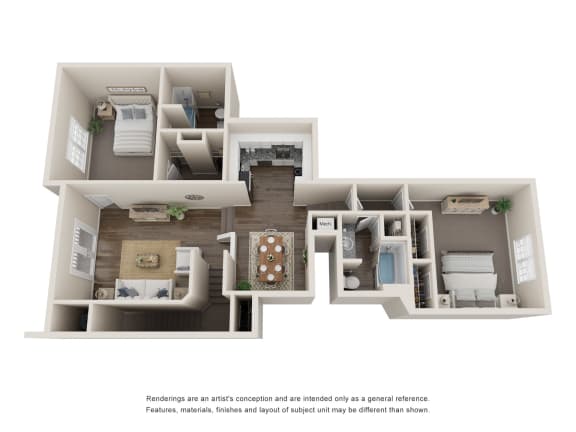
Two bedroom apartment with two bathrooms. Approximately 1263 square feet. Floor plans are artist's rendering. All dimensions are approximate.
Actual product and specifications may vary in dimension or detail.
Not all features available in every apartment. Prices and availability are subject to change. Please contact a representative for details.
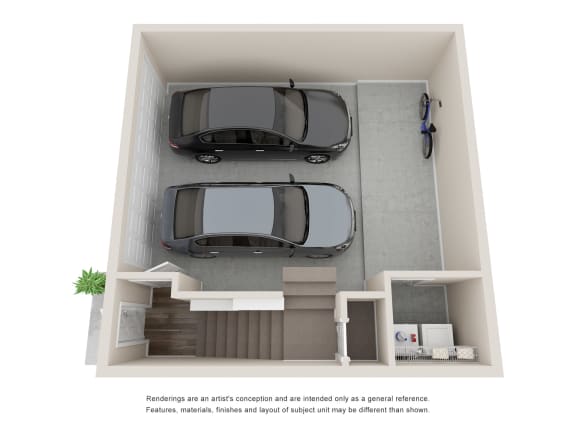
Two bedroom apartment with two bathrooms. Approximately 1263 square feet. Floor plans are artist's rendering. All dimensions are approximate.
Actual product and specifications may vary in dimension or detail.
Not all features available in every apartment. Prices and availability are subject to change. Please contact a representative for details.
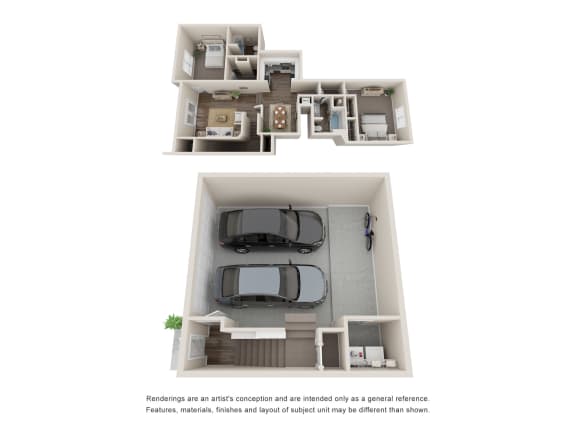
Two bedroom apartment with two bathrooms. Approximately 1263 square feet. Floor plans are artist's rendering. All dimensions are approximate.
Actual product and specifications may vary in dimension or detail.
Not all features available in every apartment. Prices and availability are subject to change. Please contact a representative for details.
Amenities Images
.jpg "Living Room Space at Willowest in Vinings Apartments in Atlanta, GA 30339")
.jpg "Stacked Washer Dryer")

.jpg "Modern Kitchen at Willowest in Vinings Apartments in Atlanta, GA 30339")
.jpg "Primary Bedroom at Willowest in Vinings Apartments in Atlanta, GA 30339")
.jpg "Ensuite Bathroom at Willowest in Vinings Apartments in Atlanta, GA 30339")
.jpg "Dining Space at Willowest in Vinings Apartments in Atlanta, GA 30339")